
Carlton House Terrace
Carlton House Terrace
Your Best Move
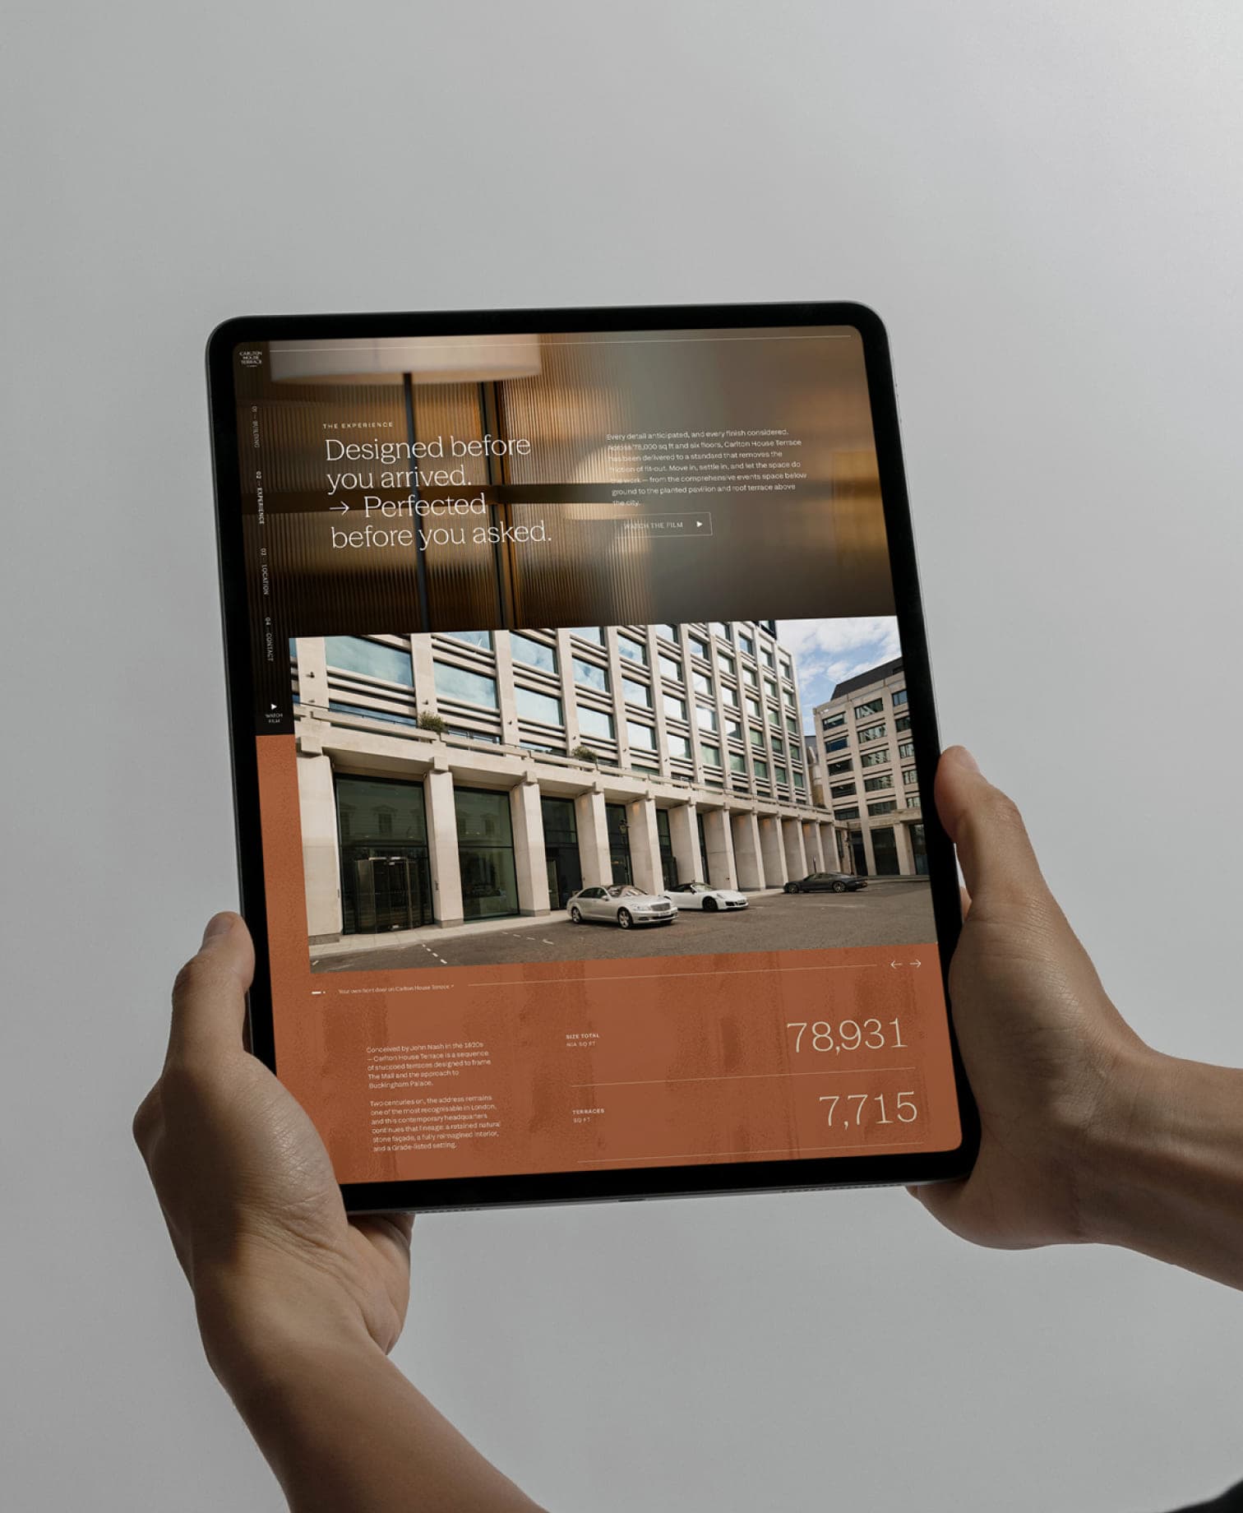
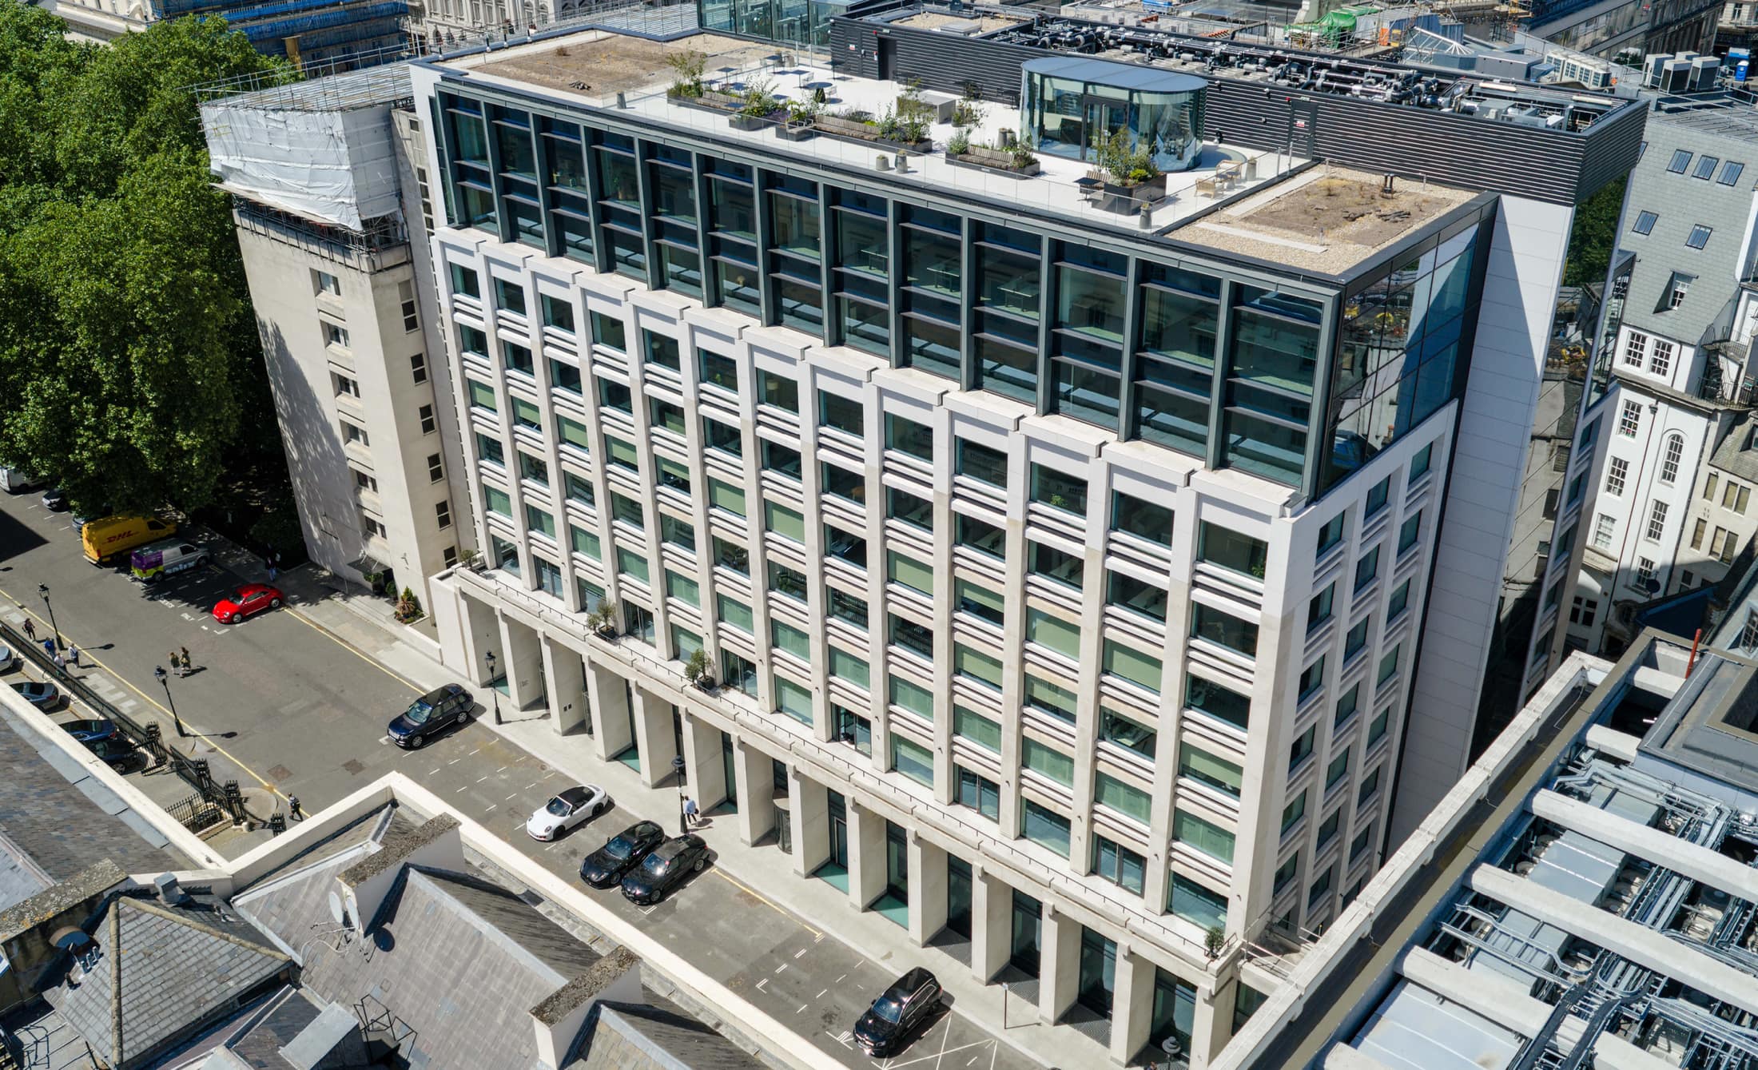
Discreetly located along one of St James's exclusive terraces, Carlton House Terrace completely redefines what it means to experience a fully-fitted workspace. 78,931 sq ft set across six self-contained floors, the building was designed and delivered to remove all the friction that comes with moving into a new space - reducing all the complex choices around fit-out, amenity and accessibility down to a simple, obvious choice. If you are a business looking for privacy delivered to perfection, Carlton House Terrace is your best move.
01.
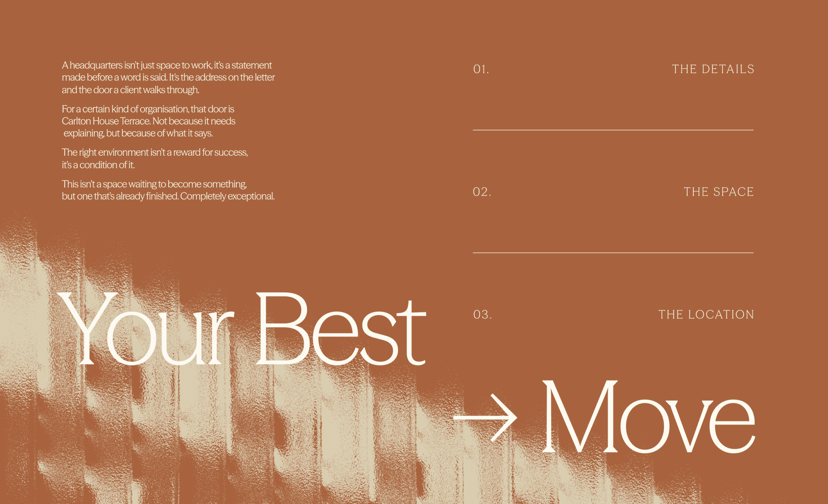
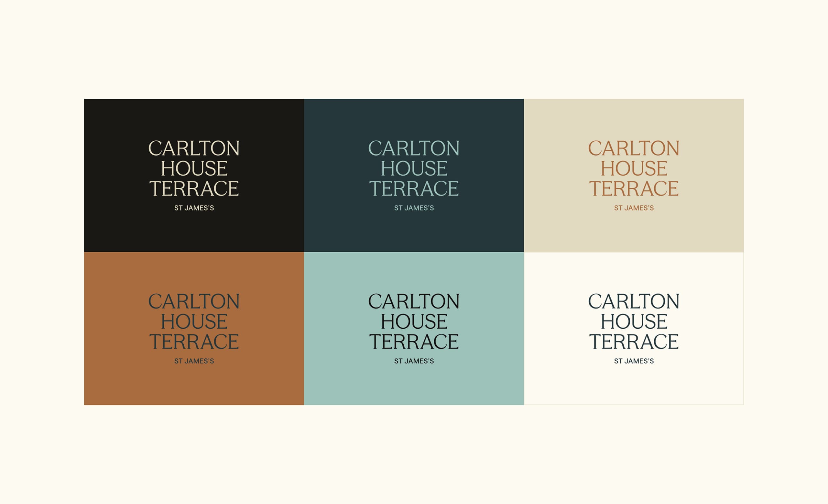
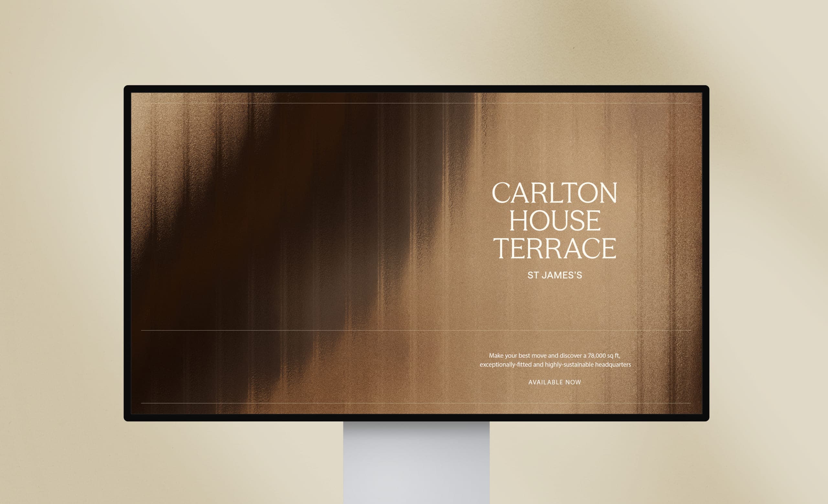
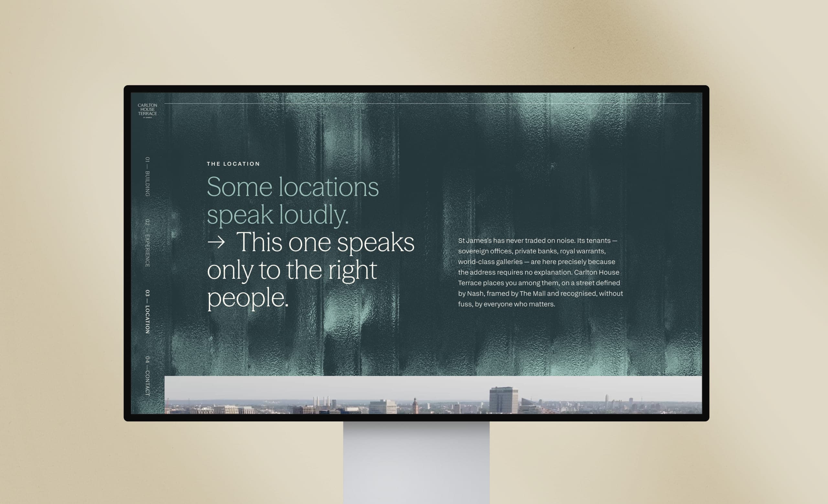
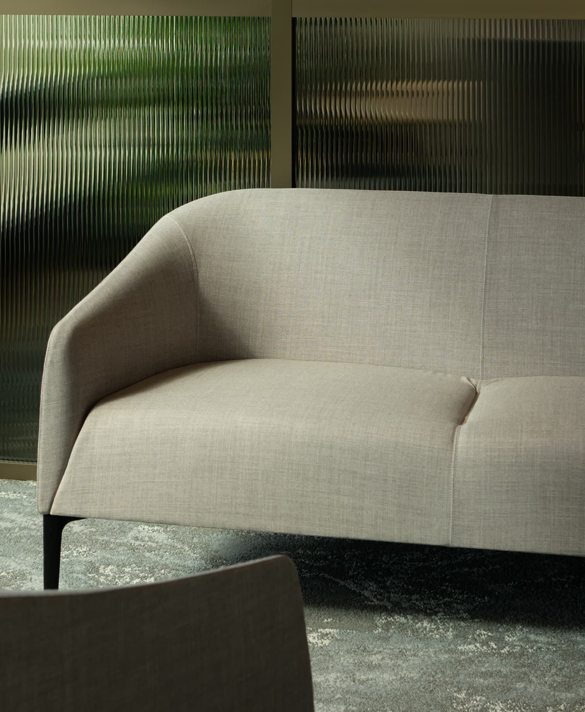
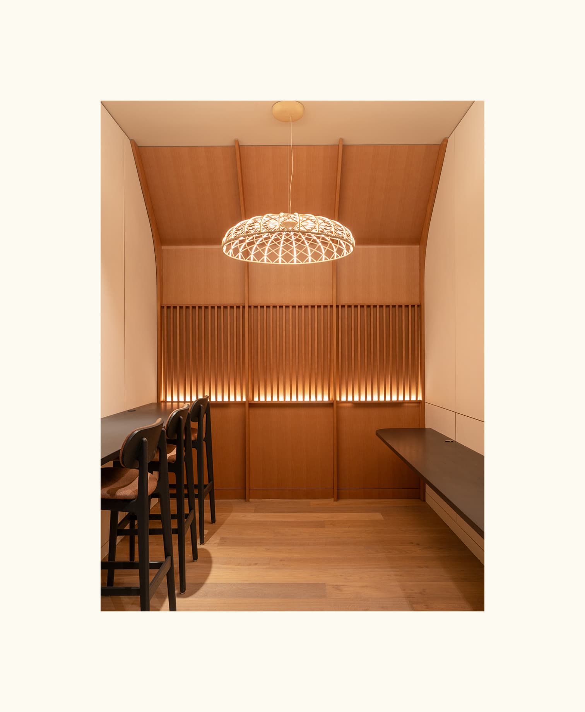
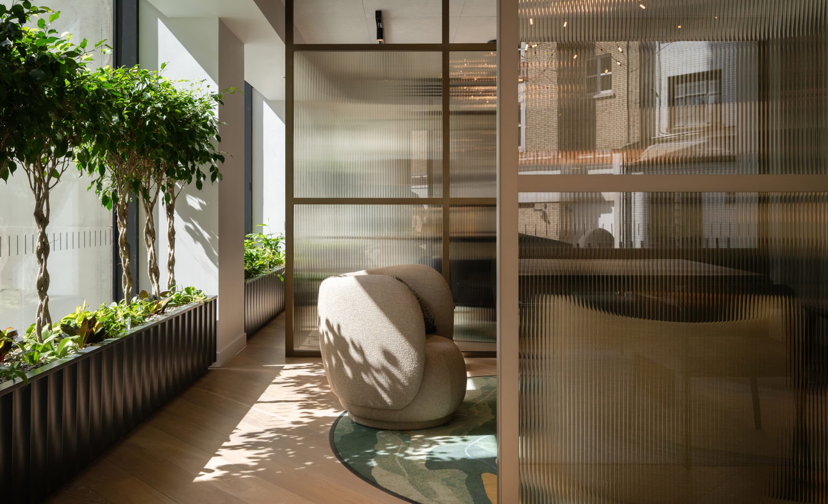
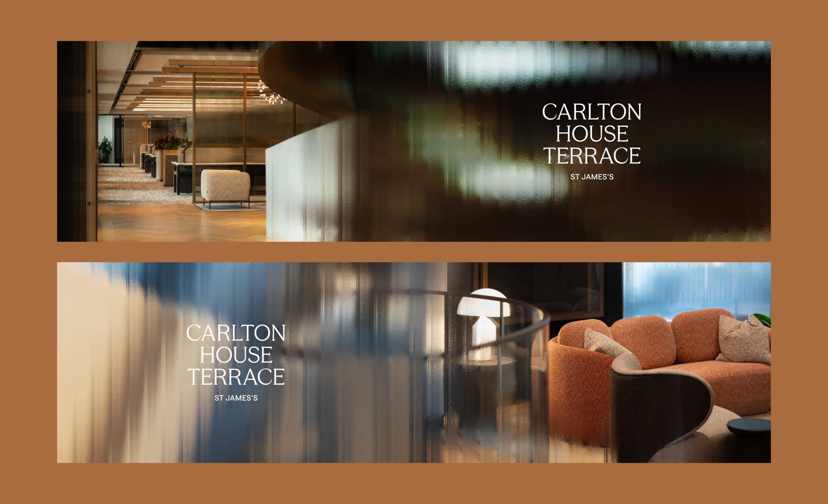
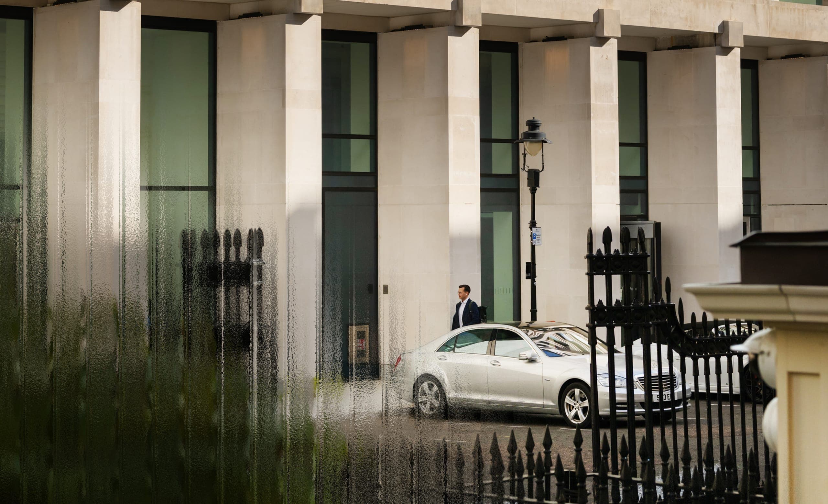
The exceptional fit and finish of the building gave a rich palette and sense of direction to the visual identity. The textural look and feel was inspired by the discretion provided by the location — as well as the use of reeded glass and textural elements within the interiors to create pockets of intimacy and intrigue throughout the space.

02.
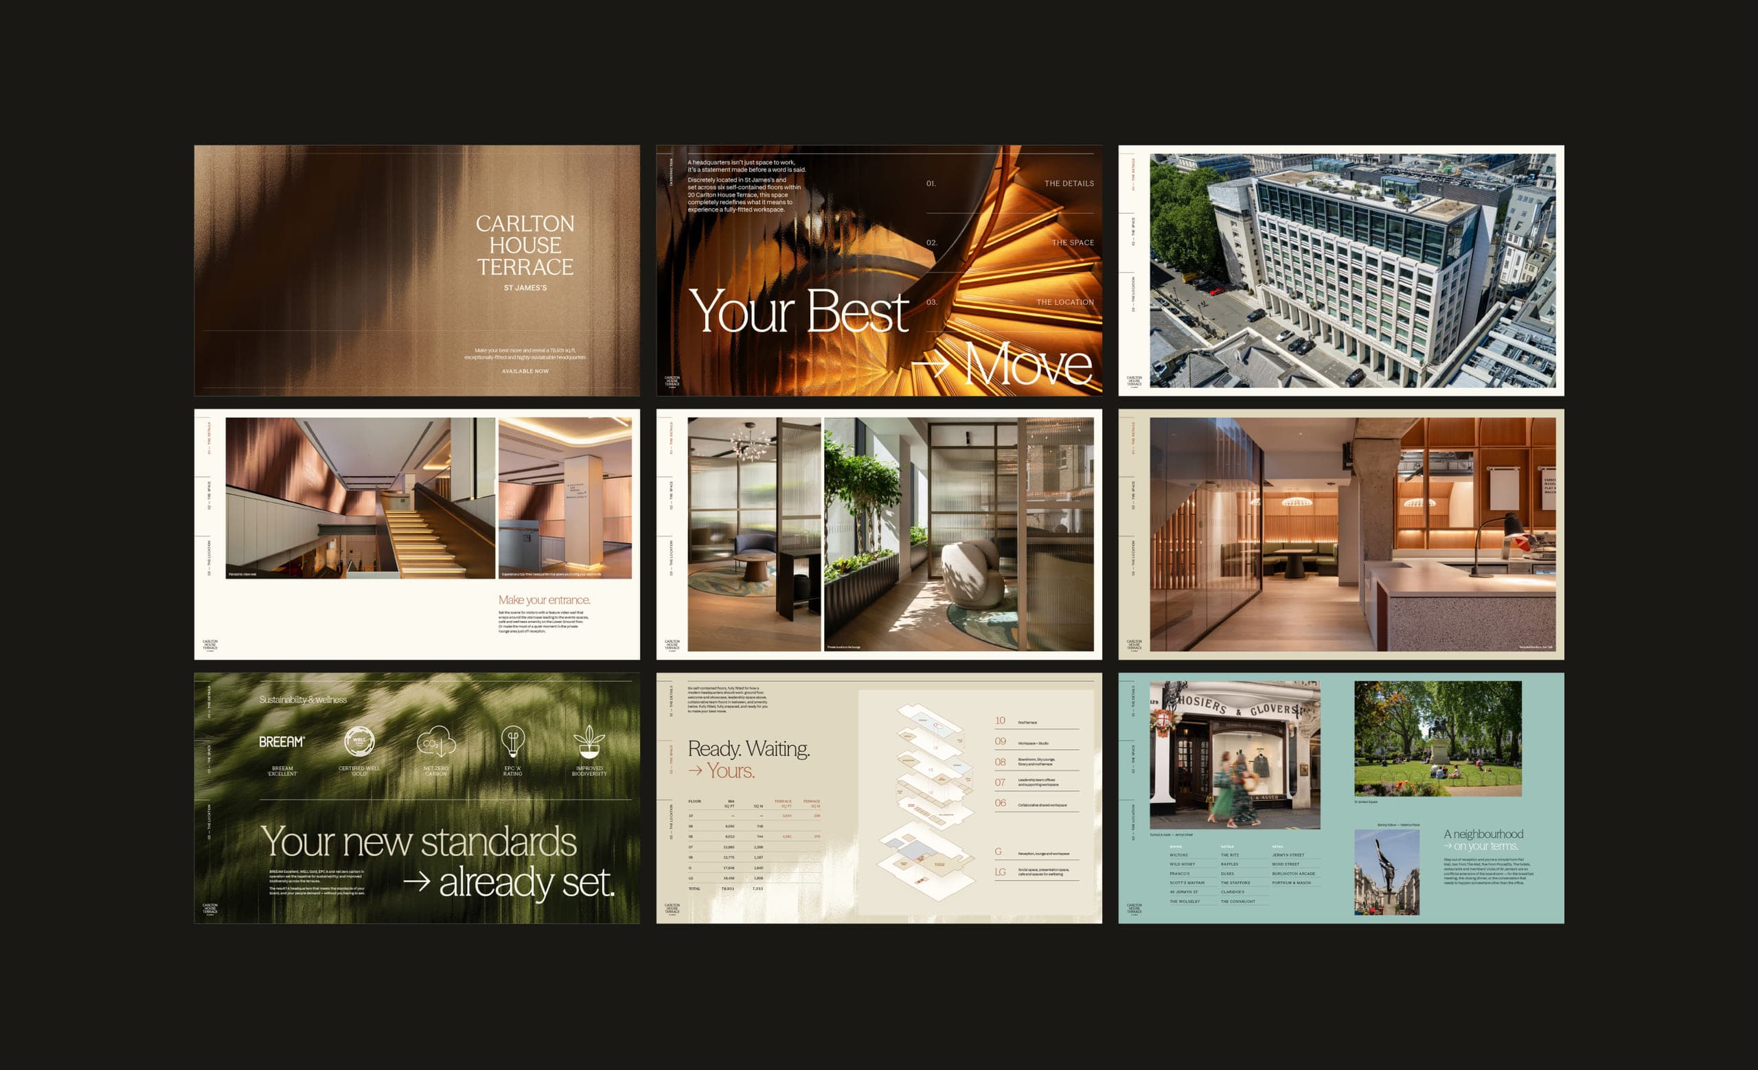
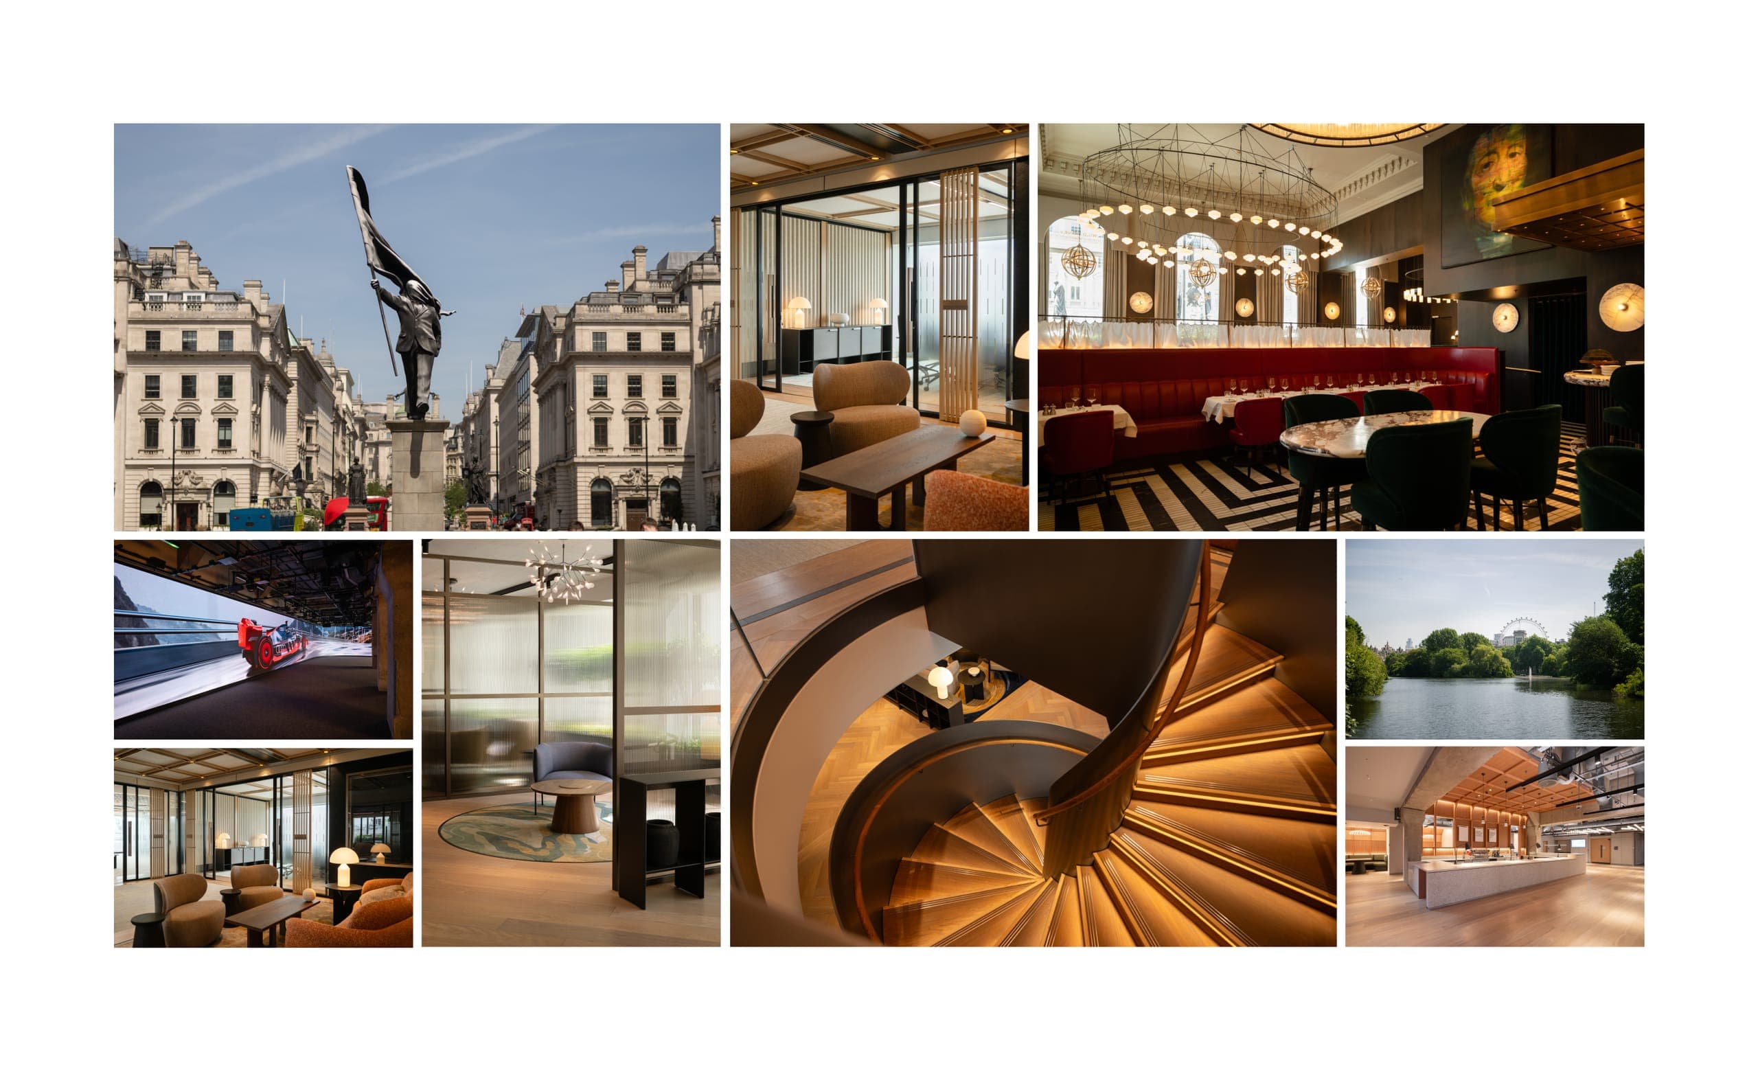
Photography of the building and local area were key to conveying both the exceptional fit and finish of Carlton House Terrace, as well as the discreet and private nature of its location and architecture.
Some locations speak loudly, this one speaks only to the right people
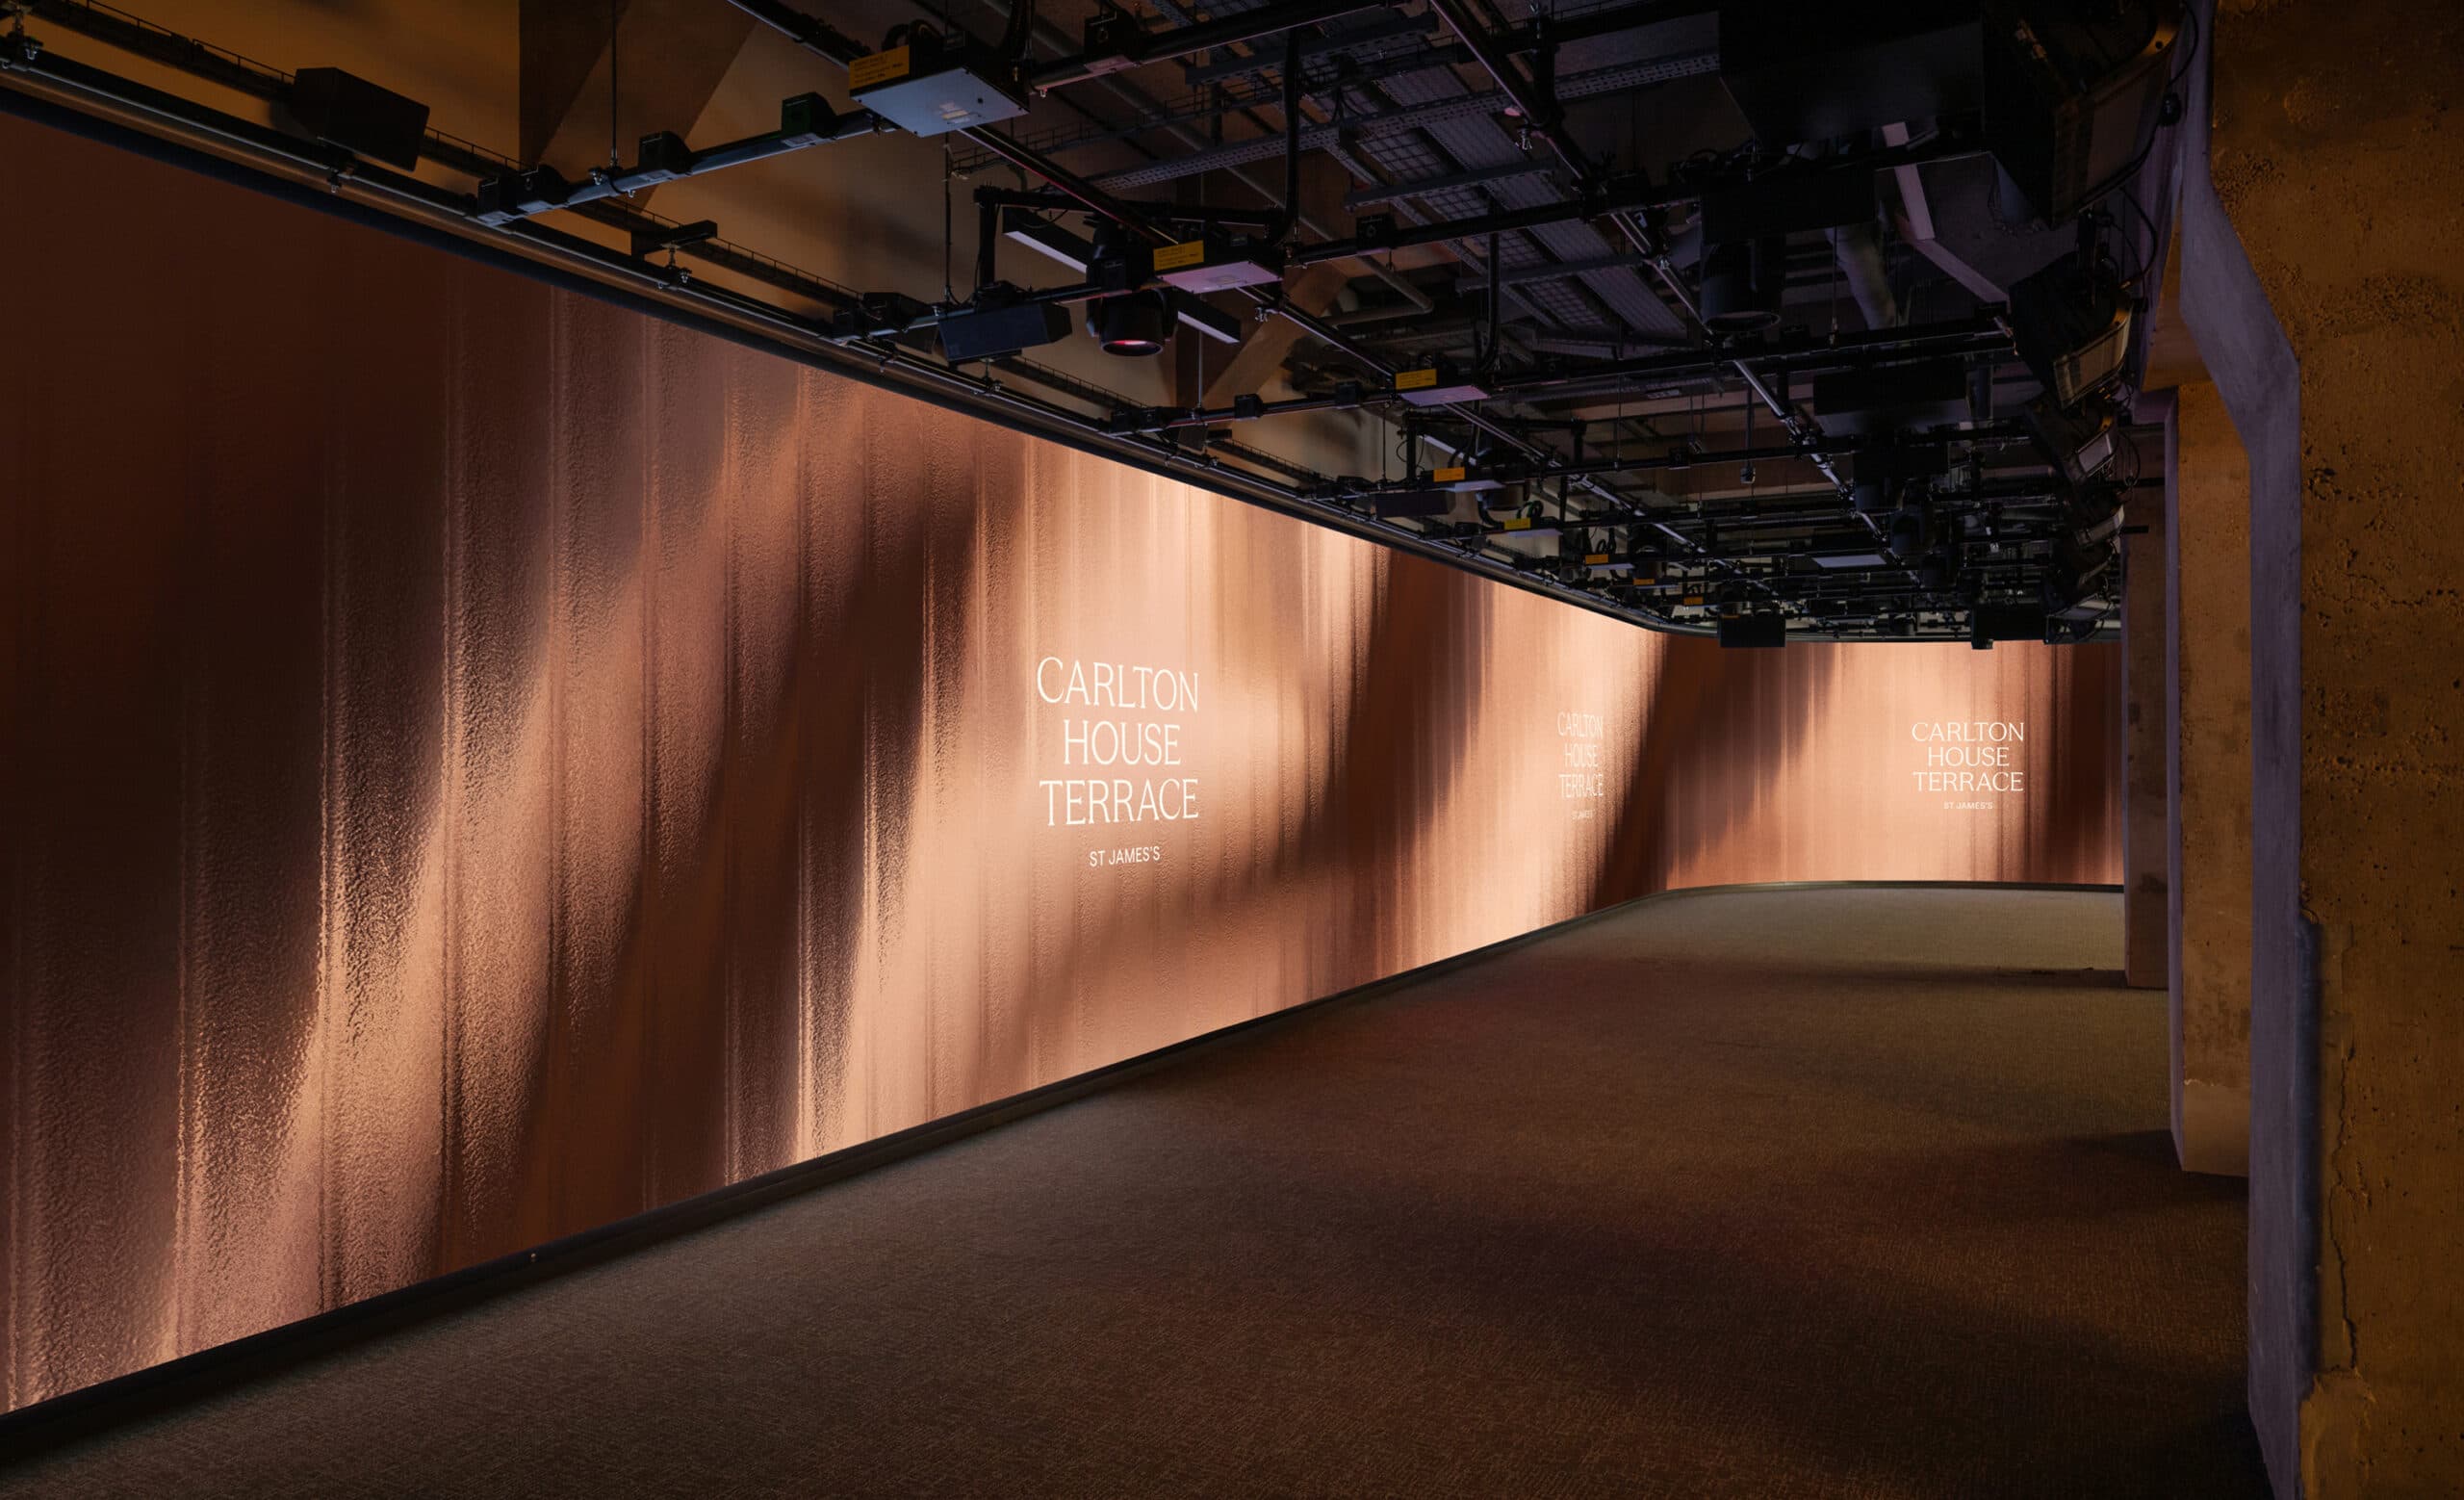
For a building like Carlton House Terrace, the campaign was not about generating mass-market appeal, but letting the quality of the building speak for itself. We worked with photographers and videographers to capture and document the quality and journey through the building, creating a campaign that allowed the building to talk to a curated list of engaged potential occupiers. Targeted content, assets and use of the integrated digital platforms within the building gave the agent teams the ability to unpack the story of the area and opportunity as they moved throughout the floors.
The minds behind the Matter.
We think the work speaks for itself — but the people are worth meeting too.
Visit the studio →